Home › Bethany
Bethany’s fast-growing subdivision stock means demolition here is almost always selective — removing a specific slab, shed, pool, or failed hardscape while the rest of the property, and the neighbors’ side of every shared fence, stays completely intact.
Demolition in Bethany is almost never a whole-house teardown. Bethany grew roughly 52 percent between 2010 and 2020, which means the housing stock is recent and structurally sound. What gets demolished is what the original builders included as a placeholder or what a previous owner added before the yard, the family, or the neighborhood changed: a concrete slab poured for a workshop that was never built, an aging wooden deck that exceeded its safe service life, a prefab pool installed a decade ago that now sits empty, or an outbuilding left over from when the lot was used differently. Beaverton Excavation Co. handles selective demolition throughout Bethany — targeted removal of specific structures while the rest of the property, including finished landscaping and neighboring fences, stays intact.
Selective demolition in a dense subdivision is slower and more deliberate than tearing down a freestanding structure on an open lot. Bethany’s 10,719 households sit close together, and HOA-era neighborhoods come with expectations about the condition of shared fences, driveways, and common frontage during construction work. Equipment has to reach the work area through side gates or along narrow corridors without disturbing the finished landscaping on either side. Debris has to leave through residential streets on a schedule that doesn’t create a nuisance. Meeting those expectations is part of the job, not a separate consideration.
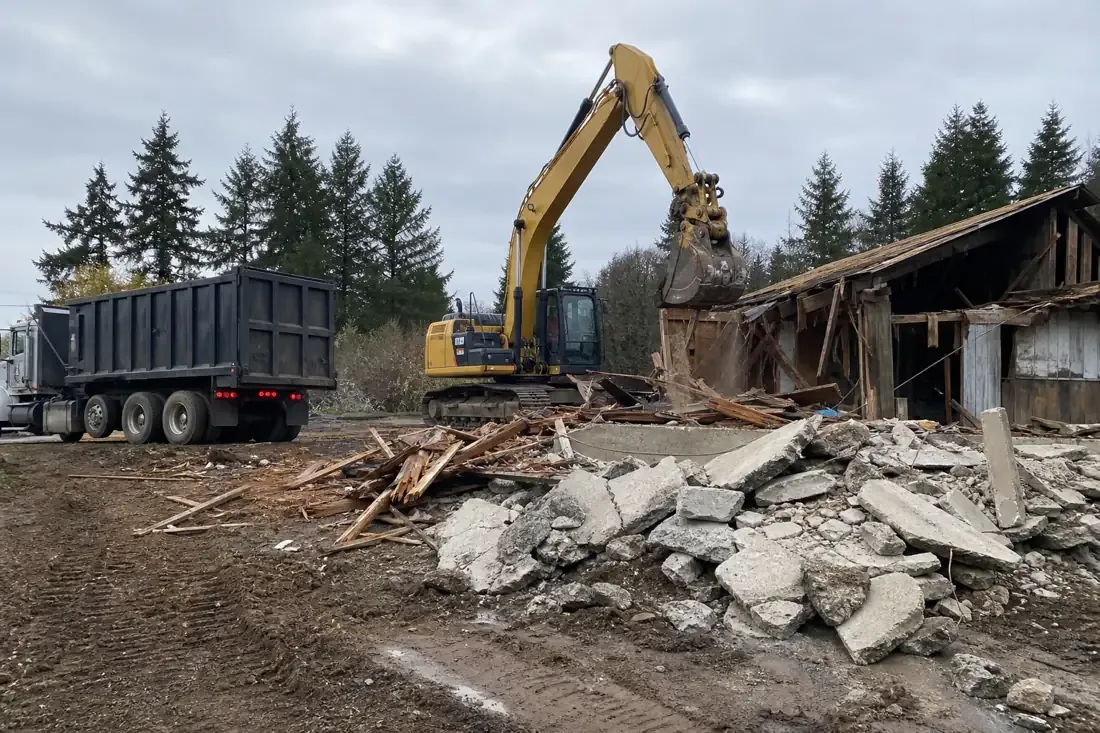
The structures that require removal in Bethany’s newer subdivision homes fall into a predictable set of categories, each with its own access, utility, and debris-handling requirements.
Every selective demolition job in Bethany starts with a clear scope that specifies exactly what comes out and what stays, because working a compact residential site leaves no room for scope creep in the field — something the excavation contractors in Beaverton, OR at Beaverton Excavation Co. document in writing before equipment arrives.
Bethany’s newer development pattern means that subdivision CC&Rs and HOA covenants are active for most of these properties. Those documents typically specify how long construction equipment can sit in front of a home, what hours work can occur, whether dumpsters can be placed on the street, and what notice is required for neighboring properties. Meeting those requirements is not optional — a violation can result in fines that the homeowner, not the contractor, is responsible for. On demolition projects, the practical impact is that debris cannot simply be piled in the driveway and left while the next load is being broken; it has to be loaded and hauled on a schedule that keeps the property looking managed throughout the project.
In a subdivision where lots are 50 to 80 feet wide and houses sit close to the property lines, the margin between the demolition area and finished landscaping or a shared fence can be measured in feet. A mini excavator bucket swung carelessly into that margin damages irrigation lines, lawn edging, or fence boards that the homeowner will then be responsible for repairing. Our crew marks the protection boundary before any machine enters the site, and equipment operators work within that boundary rather than relying on proximity judgment in the field. Where the demolition area adjoins a shared fence, we assess the fence condition before work and document its state so there is no question about pre-existing versus construction damage when the job is done. That documentation protects both the homeowner and the neighbor on the other side. The Beaverton excavation team treats that boundary as a hard constraint throughout the job.
Outbuildings in Bethany’s newer subdivisions frequently have 20-amp electrical circuits, sometimes gas stubs, and occasionally water supply for a utility sink or hose bib. These services cannot be cut live by the demolition crew; they require licensed disconnection at the panel or meter before demolition begins. Scheduling that disconnection is a pre-condition for any outbuilding teardown, and it needs to be arranged before the equipment is ordered, not on the morning of the demo. Washington County also requires a demolition permit for structures above a threshold size, and that permit requires documentation of utility disconnection before the inspection sign-off. We coordinate the permit and the utility disconnection sequence so neither step delays the other.
Backfilling the void after demolition is the step that homeowners most often underestimate. A concrete slab sits on a gravel base over disturbed subgrade. A pool shell sits in an excavated hole that may be eight feet deep. Removing those structures leaves voids that, if backfilled with uncompacted material, will settle visibly within one to two rainy seasons. The Beaverton excavation crew at Beaverton Excavation Co. compacts backfill in lifts of appropriate depth for the fill material used, so the finished grade is stable rather than a surface waiting for the first wet winter to reveal soft spots.
For targeted removal of outbuildings, slabs, pools, and dated hardscape in Bethany’s dense subdivisions, reach out to the excavation contractors in Beaverton, OR who work to HOA-era standards.
Washington County requires a demolition permit for structures above a minimum size threshold, and the permit process requires documentation that utilities to the structure have been disconnected before the final inspection. For outbuildings with electrical service, a licensed electrician must disconnect at the panel and cap the circuit. For structures with gas service, the utility company disconnects at the meter. We coordinate both steps before the permit application is submitted so the inspection sign-off is not delayed by a utility disconnection that wasn’t scheduled in advance.
We establish and mark a physical protection boundary before any equipment enters the site. Equipment operators work within that boundary rather than relying on proximity judgment near the fence line or planting beds. For work that adjoins a shared fence, we photograph the fence condition before starting so any pre-existing damage is documented separately from anything that could have occurred during the project. Where the demolition area is within a few feet of finished landscaping, we use hand tools and a compact machine rather than a larger excavator that would require more clearance.
A pool hole or slab base leaves a void that will settle if it isn’t backfilled and compacted correctly. Pool shell rubble is either hauled out entirely or crushed in place and used as base material, but in either case the remaining hole is filled with engineered material in compacted lifts rather than pushed in all at once. The final grade is brought to match the surrounding lawn or hardscape with enough compaction that it won’t show as a soft depression after the first wet season. We confirm the final grade with the homeowner before we leave the site.
Most Bethany subdivision lots have a side gate of four to six feet clear width. Compact excavators with a reduced-swing boom configuration can fit through a 48-inch opening. Mini skid-steers can fit through openings as narrow as 36 inches. Before we arrive, we measure the gate opening and confirm the equipment configuration so there are no surprises on the day of the project. If the structure to be demolished is too large for the available access, we plan the sequence so smaller sections are passed out through the gate before the larger machine is brought in for foundation removal.
A concrete patio or slab demo is priced on square footage and thickness, plus haul-off. A standard 4-inch residential slab runs roughly 30 to 50 percent more per square foot to remove than virgin soil to excavate, because the concrete has to be broken, loaded, and hauled as heavy material rather than loose dirt. Outbuilding demo adds labor for stripping the structure before the foundation is removed and for utility disconnection coordination. Pool demolition is quoted separately because the depth of the shell and the backfill specification drive the cost more than the pool’s surface area.
We review the relevant sections of your CC&Rs or HOA construction rules before scheduling the project. Common requirements include permitted work hours, limitations on dumpsters or equipment in the street, and notice periods for neighboring properties. Our haul schedule is planned to remove debris on the same day it is broken rather than staging it in the driveway between loads. Equipment that is not actively in use is moved off the street during non-work hours. If your HOA requires a pre-construction notification letter or an insurance certificate from the contractor, we provide those documents ahead of the work date.
Send over the basics of the job and we will visit the property, walk the ground with you, and price the scope in writing — no pressure and no obligation. Call, text, or use the form; we reply the same business day.
Call or text to reach our team directly. During business hours we pick up when we can, and every message gets a return call.
(458) 272-9359Hours: Mon–Sat, 7am–6pm