Home › West Slope
West Slope’s older houses on sloped terrain develop foundation problems when decades-old perimeter drainage fails — and fixing the drainage correctly means excavating beside a standing structure, in confined access, without undermining the footing at any stage.
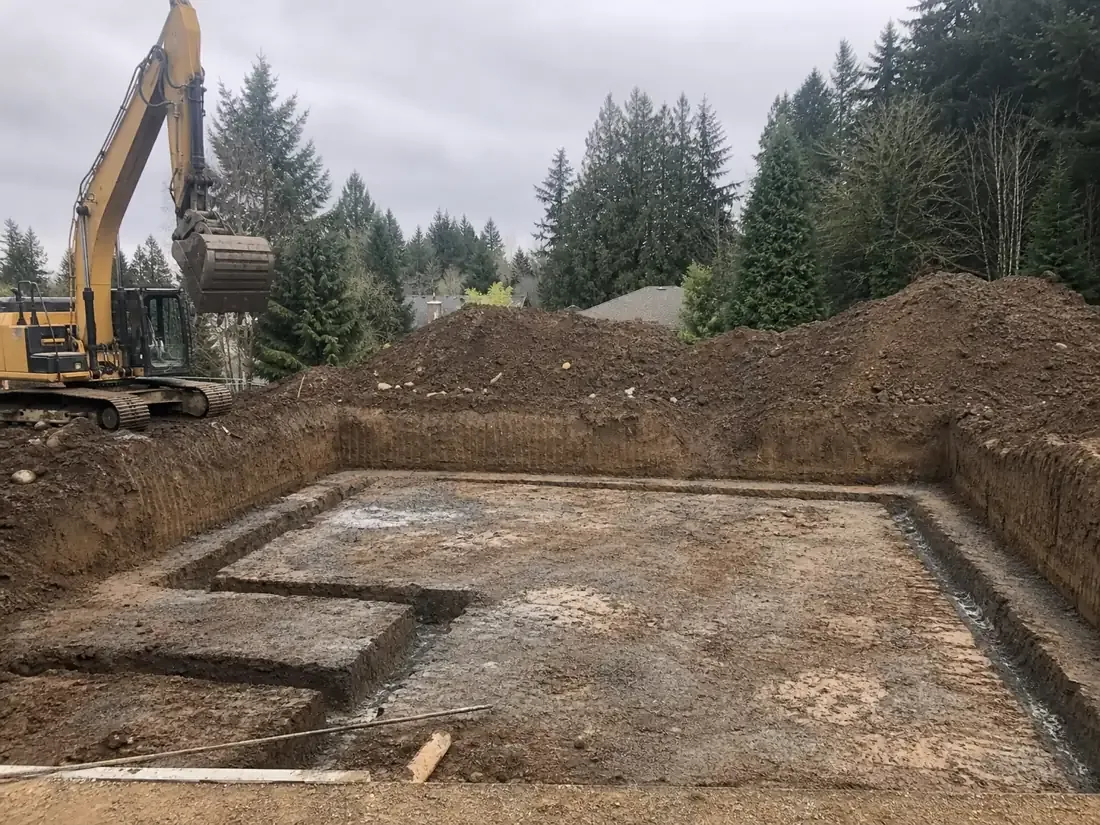
Foundation excavation under an existing home is fundamentally different work from digging a foundation for new construction. The structure is already there, and it has to stay plumb and supported throughout every phase of the dig. In West Slope — a community of older houses built on the literal western slope of the Portland west hills — that work usually means repairing what time and failed drainage have done to a foundation that was adequate when it was built and has since been undermined by decades of water running in the wrong direction. Beaverton Excavation Co. handles foundation excavation for standing structures throughout West Slope, understanding that the slope and the age of the housing stock define both the problem and the method.
West Slope occupies 1.62 square miles of sloped terrain east of Cedar Hills and northwest of Raleigh Hills, south of U.S. Route 26. It has the oldest demographic profile of the five communities we serve — at the 2000 census, the median age was 39 and 13.6 percent of residents were 65 or older. Older residents typically mean older houses, and older houses in West Slope mean original site work that was never designed to handle the drainage loads that decades of plant growth, hardscape addition, and downspout extension have created. A foundation that sat dry for twenty years can begin showing movement once the perimeter drainage that kept it dry has silted up or been accidentally severed.
Digging alongside a standing structure on a slope requires a disciplined sequence that keeps the structure supported at every stage. Rushing any step to save time creates the exact settlement or cracking the work is meant to fix.
Because the structure is present throughout, the pace of excavation is set by what the footing can tolerate rather than by how quickly the machine can move — and that discipline is what makes this work fit for excavation contractors in Beaverton, OR with standing-structure experience rather than general site-prep contractors.
A foundation on flat ground fails if water gets underneath it. A foundation on a slope fails if water flows along the slope and accumulates at the uphill side of the footing, then saturates the bearing soil. West Slope’s terrain creates exactly that condition: rain falling on the hill above flows downward and encounters the foundation as a dam. The original builders of most of these houses understood this and installed perimeter drains — typically clay tile or early PVC — at the footing level to intercept that flow and redirect it around the structure. Those original drains worked well enough when the roof drainage was modest, the landscaping was young, and the neighborhood was new. After decades of root intrusion, silting, and offset joints, the original drain tile is frequently carrying zero water. The saturated zone that was supposed to be intercepted has been pressing against the footing instead.
Homeowners often frame foundation excavation as exposing the foundation so a repair can be made to the concrete or masonry. In many West Slope cases, the foundation itself is structurally sound — it has shifted or cracked because the soil around it moved, and the soil moved because it was saturated. Waterproofing the outside face of the foundation wall, installing new drain tile at the footing, and backfilling with clean drain rock rather than the original fines-heavy soil addresses the actual cause rather than the symptom. That is a drainage repair that requires excavation, not a foundation repair that happens to improve drainage. Our Beaverton excavation crews approach the job in that order: understand the drainage path first, then plan the excavation to give the new drain system the grade it needs to function.
Confined access is the defining physical challenge of West Slope foundation excavation. These are older lots in an established residential neighborhood. The house typically sits close to the property line on at least one side, fences are in place, and there may be a slope of several feet from one side of the foundation to the other. A standard excavator cannot always reach the problem area from the driveway. Compact excavators, mini skid-steers, and hand tools are not a downgrade from the preferred method — they are the correct equipment for the access conditions. Staging becomes important: spoil from the trench has to go somewhere during the work, and there may not be room to pile it on-site without blocking access for the drain installation that follows.
Washington County requires permits for excavation that affects the bearing capacity of an existing foundation, and the permit application needs to describe the shoring method and the sequence of work. Getting the permit right before starting protects the homeowner from stop-work orders that would leave a partially-open trench beside a standing structure. The Beaverton excavation crew at Beaverton Excavation Co. documents the shoring plan and the staged excavation sequence for the permit submission, so the county reviewer can approve the work with confidence that the structure is protected throughout.
Whether it’s a failed perimeter drain or a footing that needs exposure for waterproofing, connect with the excavation contractors in Beaverton, OR who understand sloped-lot foundation work.
The key is staged excavation: the trench is opened in short sections so the footing always has undisturbed bearing soil on either side of the open face. Steel shoring panels or timber lagging are installed immediately as each section is opened to prevent the trench wall from sloughing toward the footing. We never open the full length of the foundation in a single pass. The pace is governed by what the footing can safely span, not by how quickly the machine can advance.
In many West Slope cases, the foundation itself is structurally sound and the visible cracking or settlement is caused by saturated bearing soil. The original perimeter drains installed when the house was built — typically clay tile or early PVC — are frequently silted or root-intruded after decades of service and are no longer carrying water away from the footing. Once the drainage is restored, the bearing soil stabilizes and further movement stops. We assess the drainage function before recommending any structural repair.
West Slope lots with close property lines, established fencing, and side-yard clearances of three to five feet are common. Compact excavators with a reduced-swing or zero-swing configuration can work in tight corridors that standard machines cannot access. In areas where even compact machinery cannot reach safely, hand-digging with pneumatic tools is the appropriate method. Using the right-sized equipment for the access condition is not a compromise; it is the correct approach for confined residential work.
Original perimeter drains on older West Slope homes were typically clay bell-and-spigot tile or perforated PVC laid in a gravel bed at the footing. Over time, fine soil particles migrate into the gravel and progressively block the drain openings, tree roots enter through joints and fill the pipe interior, and pipe sections offset as soil shifts. All three failure modes are slow enough that the homeowner doesn’t notice until the drain is no longer functioning at all and saturation begins affecting the footing.
Sloped lots add cost in three ways: confined-access equipment is more expensive to operate per linear foot than a full-size excavator, staged excavation takes longer than opening the whole trench at once, and shoring panels or timber lagging add material cost that flat-ground jobs in open areas may not require. On a typical West Slope perimeter drain replacement, the slope and access premium is typically 20 to 40 percent above what the same linear footage would cost on a flat, open site. We provide a site-specific scope before any work begins.
Washington County requires permits for work that affects the bearing capacity of a foundation, which includes excavating alongside a footing. The permit application needs to describe the shoring method and the sequence of excavation to demonstrate that the structure is protected throughout. Tualatin Valley Fire & Rescue also requires safe access to the site. We prepare the shoring plan and excavation sequence as part of the permit application so the county reviewer can approve the project without requesting additional information.
Send over the basics of the job and we will visit the property, walk the ground with you, and price the scope in writing — no pressure and no obligation. Call, text, or use the form; we reply the same business day.
Call or text to reach our team directly. During business hours we pick up when we can, and every message gets a return call.
(458) 272-9359Hours: Mon–Sat, 7am–6pm