Home › Aloha
On Aloha’s flat valley-floor lots, retaining walls create usable grade separations rather than holding back a hillside — but saturated clay demands the same drainage discipline regardless of wall height.
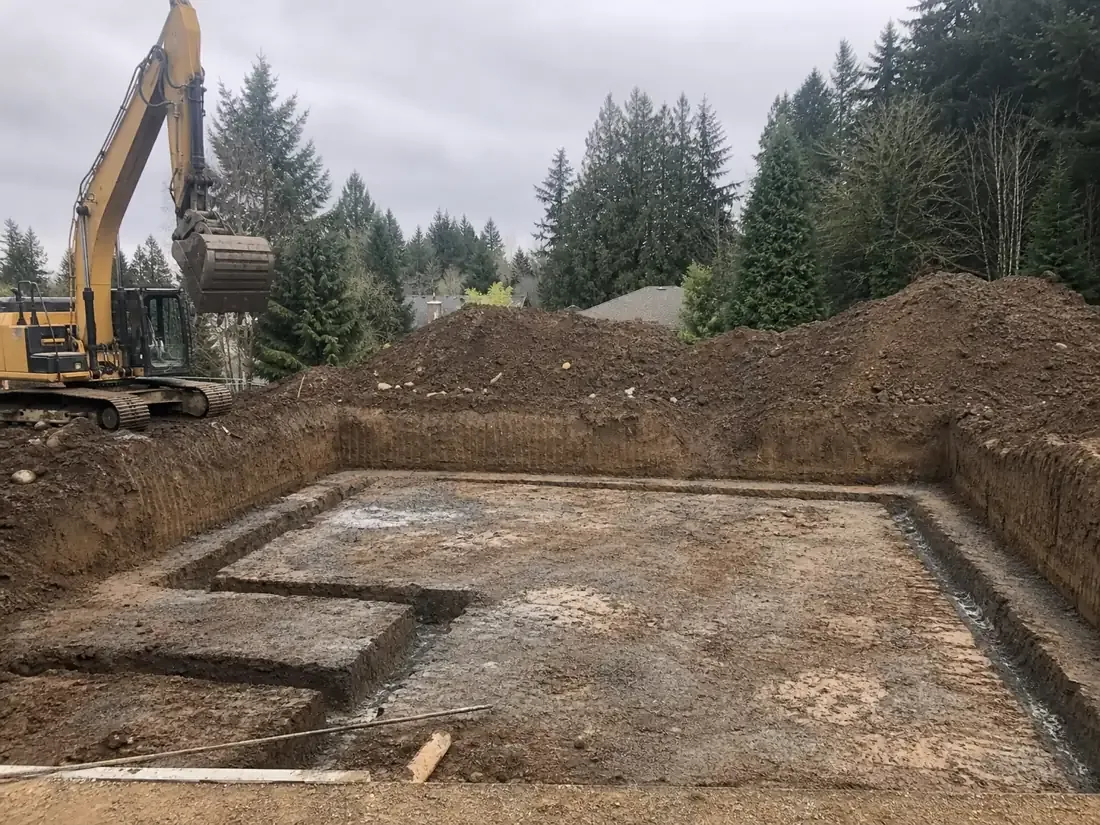
Retaining walls on flat lots serve a different purpose than the walls that hold back a steep hillside, but they require the same drainage engineering. Aloha’s 7.36 square miles of unincorporated suburban land sit on the Tualatin Valley floor with very little natural grade change. Homeowners and contractors work with Beaverton Excavation Co. for walls that create usable outdoor terraces, define raised planting beds, hold driveway edges, and establish clear grade separations between adjacent properties — not because there is a slope to contain, but because flat land still needs walls to function well and to hold its shape over time.
The soil under Aloha is Tualatin Valley silty clay. Clay expands when it absorbs water and pushes outward against whatever is in its way. A retaining wall on an otherwise level yard faces the same lateral pressure from saturated clay that a wall on a steep hillside does. The absolute force is lower because the retained height is smaller, but the failure mechanism is identical: water accumulates in the soil behind an undrained wall, the clay saturates and expands, and the pressure eventually exceeds what the wall can resist. Short walls pushed over by saturated clay are a common outcome when drainage is skipped because the wall looks too small to bother.
A retaining wall installation on a flat or gently graded Aloha lot follows a drainage-first sequence regardless of whether the retained height is eight inches or eight feet. The drainage system behind the wall is not an optional upgrade; it is the component that determines whether the wall holds.
For any wall with four feet or more of retained height, Washington County requires stamped engineering drawings before a permit is issued. Our team coordinates that process routinely, and excavation contractors in Beaverton, OR who have run the full permit-and-build sequence know what the county requires before the drawings are even ordered.
Aloha is the flattest community among the five covered by this site. That fact might suggest retaining walls are rarely needed here. The reality runs in the opposite direction. On lots that have been occupied for decades, the terrain has been reshaped repeatedly: vegetable gardens built up behind temporary edging, driveways lowered and resurfaced multiple times, fence lines relocated, additions constructed that changed drainage patterns. Each of these changes creates a micro-grade difference that an informal soil edge cannot hold over time. The Tualatin Valley clay that absorbs rain between October and May is not a stable medium for keeping an unretained soil edge in place season after season. A low block or timber wall converts an eroding edge into a defined, stable, maintainable boundary. With 18,547 households packed into 7.36 square miles of flat land, grade differences between neighbors are common even where the overall terrain appears uniform.
The mistake property owners make with low retaining walls is skipping the drainage system because the wall looks too short to need it. A 24-inch wall retaining Tualatin Valley silty clay sits in front of the same saturated expanding material as a taller wall. During the October-through-May wet season, that clay absorbs water and expands laterally. Without drain rock, filter fabric, and a collection pipe at the base, that pressure accumulates behind the wall with every successive wet season until something gives — typically the footing shifts forward or a course of block is pushed out of alignment. The repair cost of a failed wall almost always exceeds what a proper drainage system would have cost at installation. Every wall built by the Beaverton excavation crew includes drainage as a standard component, not as an elective add-on the owner can choose to skip.
Washington County’s building code sets the engineering threshold for retaining walls at four feet of retained height, measured from the bottom of the footing to the top of the wall. Walls below that threshold generally do not require a building permit, though property-line setback rules and Clean Water Services erosion-control requirements still apply whenever soil is disturbed. Walls at or above four feet require drawings stamped by a licensed engineer showing footing dimensions, reinforcement schedules, and drainage design. In Tualatin Valley clay, engineers often specify wider and deeper footings than the same wall on a well-drained site would need, because clay’s bearing capacity drops substantially when it is saturated, which it regularly is between October and May.
Cost for a retaining wall in Aloha is determined by retained height, total wall length, material selection, and the drainage system required behind it. Block and poured concrete walls cost more than timber but carry a longer service life. The drainage system — drain rock, filter fabric, perforated pipe, and the discharge routing to get collected water away from the wall — is a significant portion of the total job cost that some owners try to reduce. The drainage component is what determines whether the wall is still holding ten years after it was built. The Beaverton excavation crew prices drainage as a standard line item rather than an optional upgrade, so the number quoted reflects what the wall actually requires to perform rather than a minimum that looks lower but fails sooner.
Aloha property owners building terraces, raised beds, and driveway edges count on excavation contractors in Beaverton, OR who treat drainage as a non-negotiable component of every wall, no matter how short.
On lots that have been lived on for decades, the ground has been reshaped many times. Gardens built up behind informal edging, driveways resurfaced to different grades, additions that changed drainage patterns, fence lines moved — each change creates a micro-grade difference that an unretained soil edge cannot hold through wet seasons. A retaining wall converts that eroding edge into a defined, stable structure. On Aloha’s established suburban lots, walls are most often used for raised bed edges, driveway borders, grade separations between adjacent properties, and yard terraces.
Yes. The failure mode for a short wall in clay soil is the same as for a tall one: saturated clay expands and pushes laterally against whatever is retaining it. A 24-inch wall holding Tualatin Valley silty clay faces that lateral pressure every wet season from October through May. Without drain rock, filter fabric, and a perforated collection pipe at the base of the wall, that pressure accumulates season after season until the footing shifts or a course of block is pushed forward. Drainage is a functional requirement on every wall in this soil regardless of how short the wall is.
Washington County requires stamped engineering drawings and a building permit for retaining walls with four feet or more of retained height, measured from the footing bottom to the wall top. Walls below that threshold typically do not require a permit, though property-line setbacks and Clean Water Services erosion-control rules still apply whenever soil is disturbed. Clay soil often drives engineers to specify deeper and wider footings than code minimums because clay’s wet bearing capacity is significantly lower than its dry capacity.
Washington County setback rules apply, and the required distance from the property line depends on wall height and the specific zoning for the lot. As a general rule, walls near a property line require documentation that drainage discharge and retained soil pressure are not directed onto the adjacent property. Aloha’s unincorporated status means permits and setback questions go to Washington County rather than a city building department. Confirming the setback before designing the wall prevents having to relocate the footing after excavation has already begun.
Retaining wall pricing depends on retained height, total linear footage, material choice, and the drainage system required. Block and concrete walls cost more than timber but last longer. The drainage system — drain rock, filter fabric, perforated pipe, and discharge routing — is a significant portion of every job and must be included to build a wall that holds through repeated wet seasons in Tualatin Valley clay. Per-foot estimates without a site visit miss site-specific drainage variables. Engineering drawings add cost when walls reach the four-foot permit threshold.
Summer and early fall, when the clay soil is drier and more workable, are the most favorable months. Dry clay compacts more easily in the backfill zone and makes footing excavation more stable. Winter and spring construction is possible, but wet clay is harder to compact to the density that prevents the wall from shifting, and the drainage system must be fully operational before backfill is placed — a condition that takes longer to set up in wet weather. Scheduling completion before October reduces the risk of water pressure building against a wall before its drainage system is fully settled.
Send over the basics of the job and we will visit the property, walk the ground with you, and price the scope in writing — no pressure and no obligation. Call, text, or use the form; we reply the same business day.
Call or text to reach our team directly. During business hours we pick up when we can, and every message gets a return call.
(458) 272-9359Hours: Mon–Sat, 7am–6pm